Simmons & Simmons
Location:
Citypoint, Central London
Services:
Internal Signage and Wayfinding
We were delighted to be involved in the project from the very outset, collaborating with a Wayfinding Specialist throughout the entire design process, from initial concept to completion.
The requirement for this international law firm’s headquarters called for a new wayfinding scheme that offered flexibility and adaptability. In today’s evolving workplace, the scheme needed to accommodate updates to directory information with ease.
Brand Identity
The scheme needed to align with the company’s brand identity while integrating seamlessly into an office environment seeking to embrace a more contemporary aesthetic, while complementing an eclectic mix of carefully curated and frequently changing artwork. A variety of clearly visible signage types was required to ensure intuitive navigation across the building’s multiple floor levels.
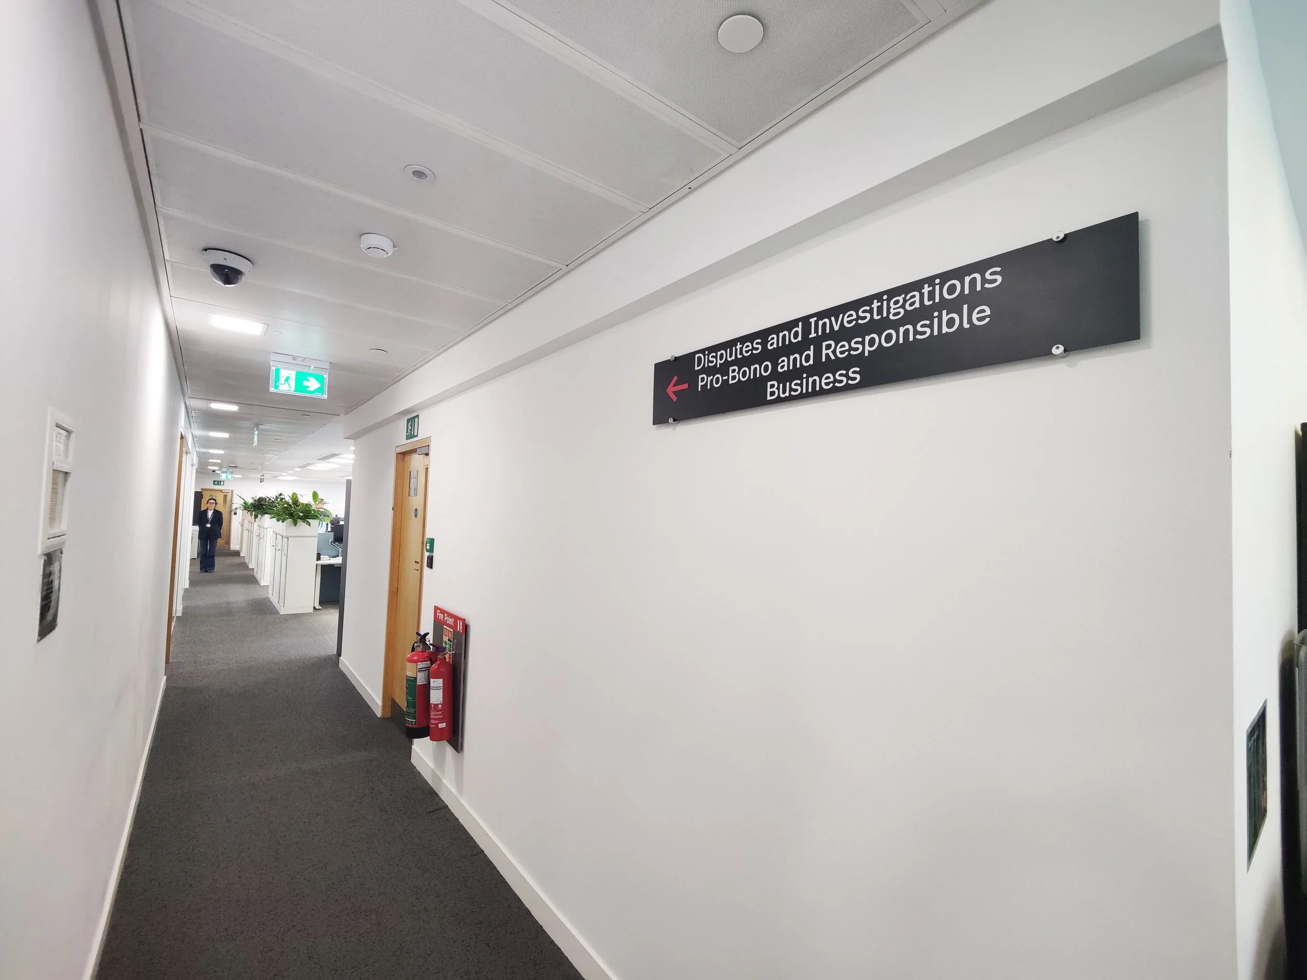
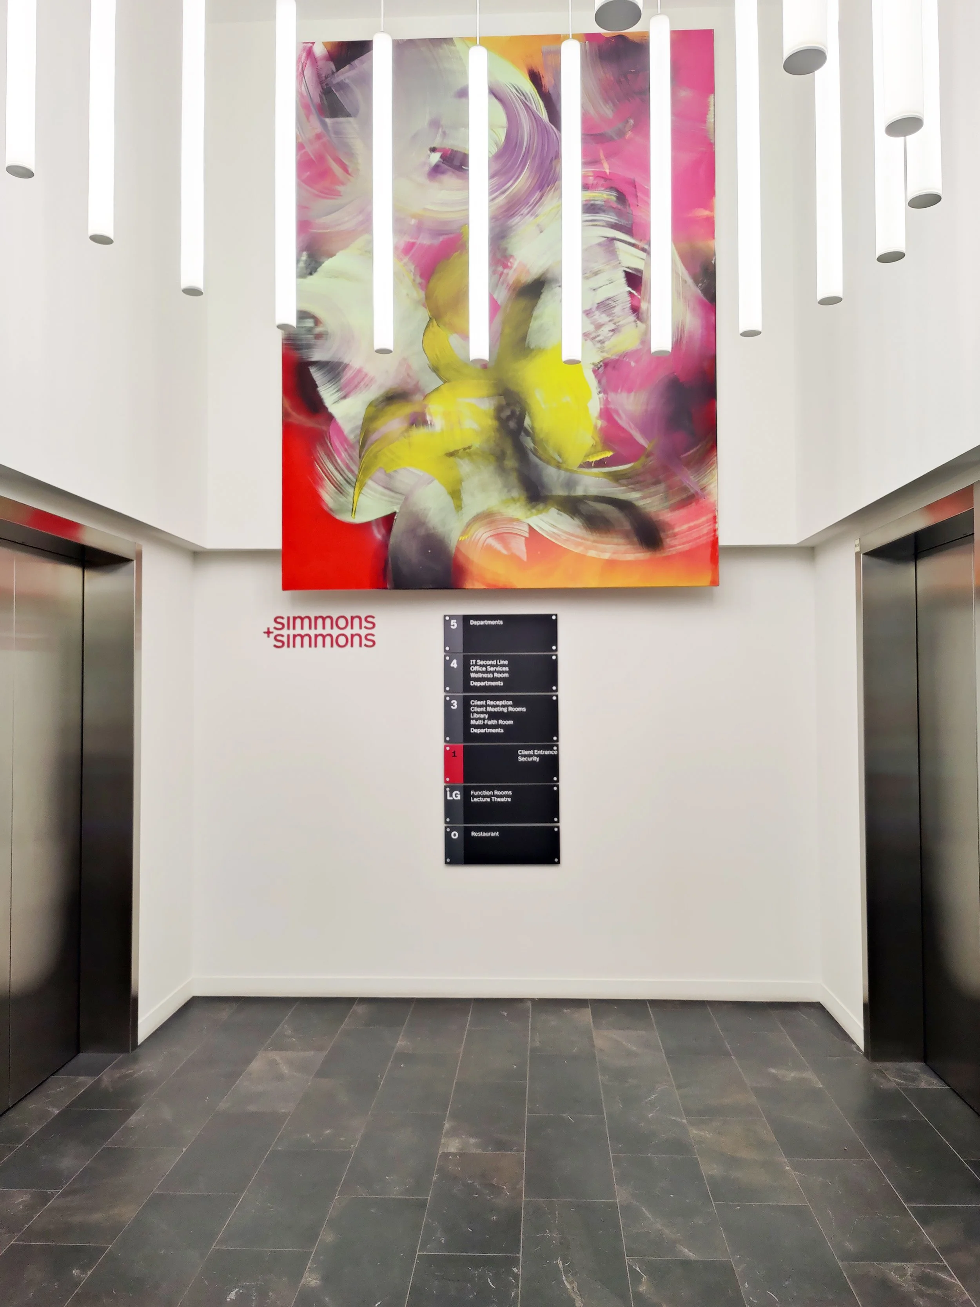
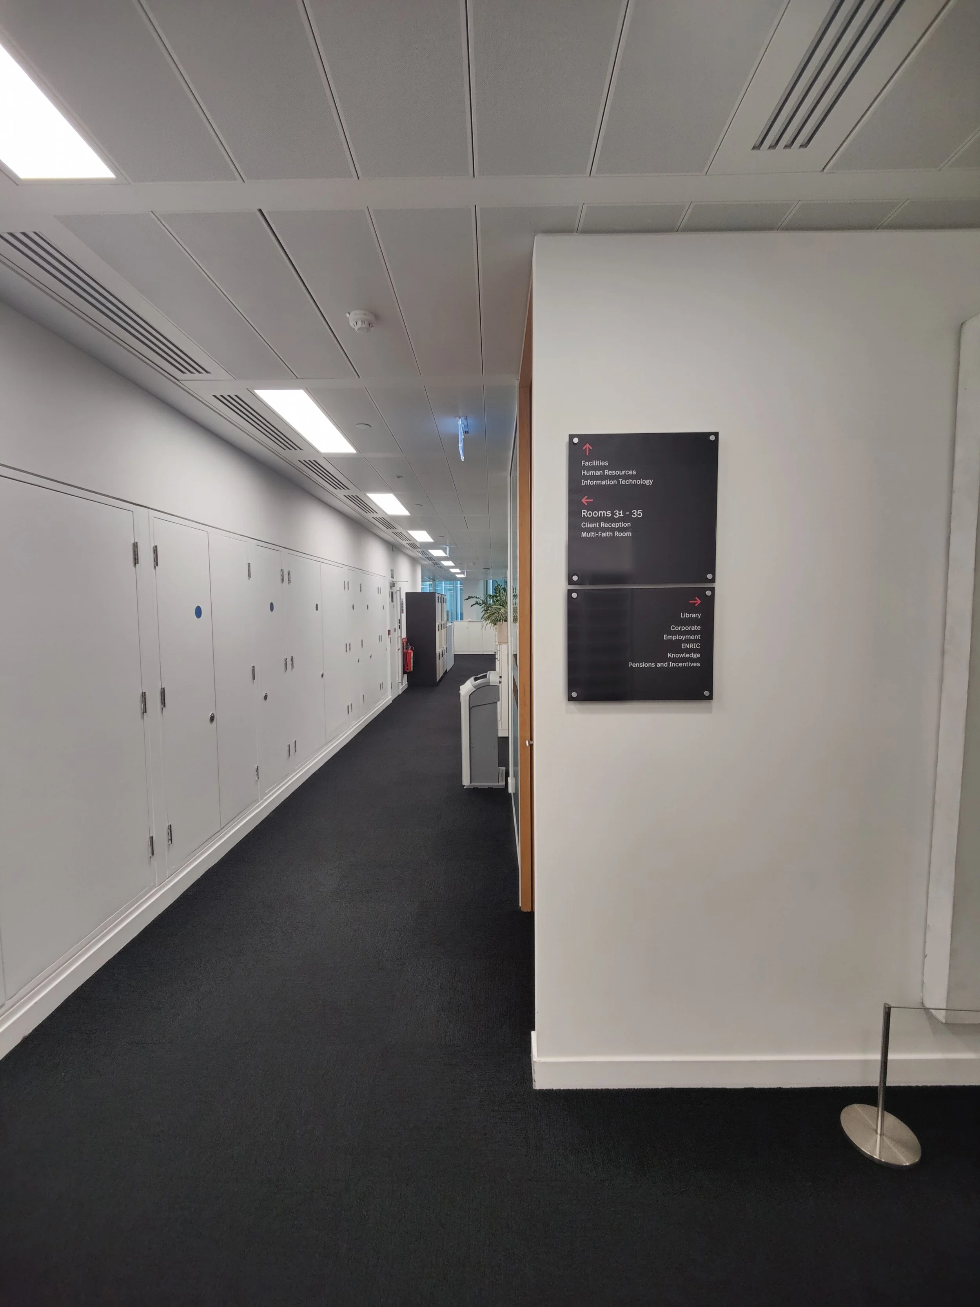
Directional panels are constructed from multiple layered components. The typography was digitally printed onto heavyweight poster paper and sandwiched between 3mm clear acrylic and 5mm painted acrylic panels, designed to be interchangeable to accommodate future changes in the use of the space. Coral-coloured printed sections distinguish each floor level, incorporating a bold accent of brand colour.
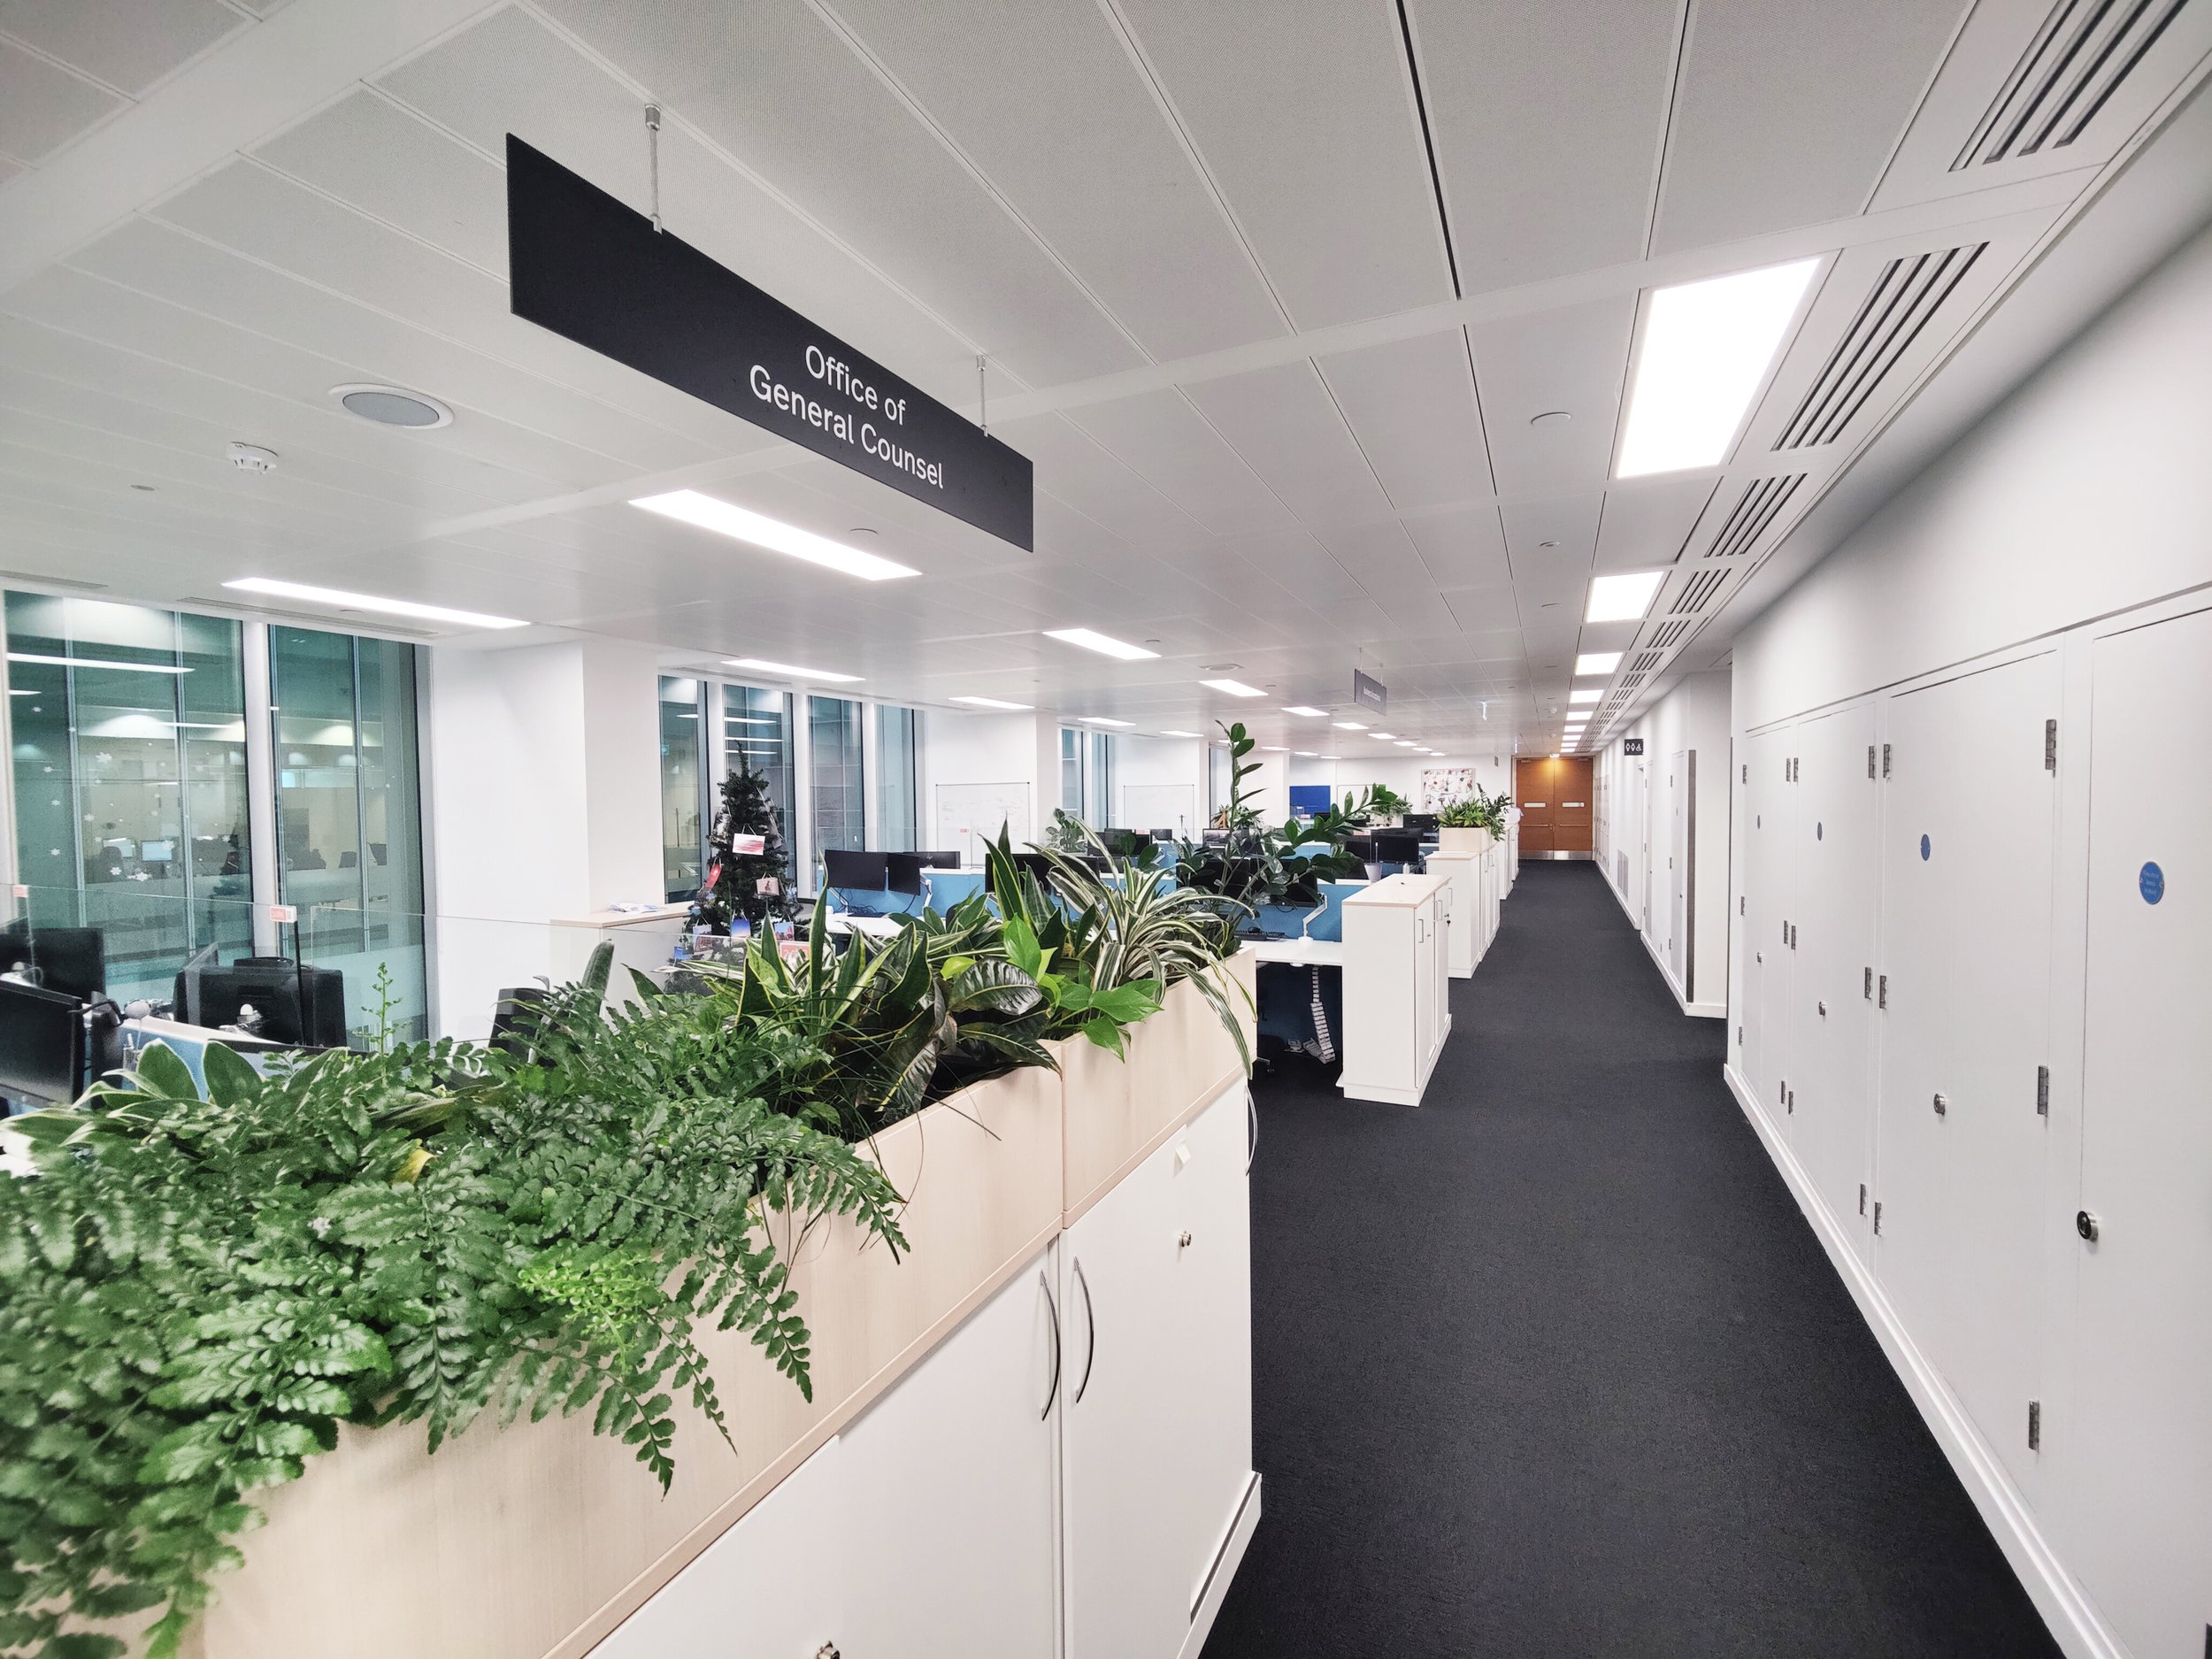
Across each floor, double-sided suspended departmental signs provide clear and consistent wayfinding. These signs feature painted acrylic panels finished with profile-cut matt white vinyl lettering, ensuring legibility from both directions while maintaining a cohesive aesthetic throughout the building.
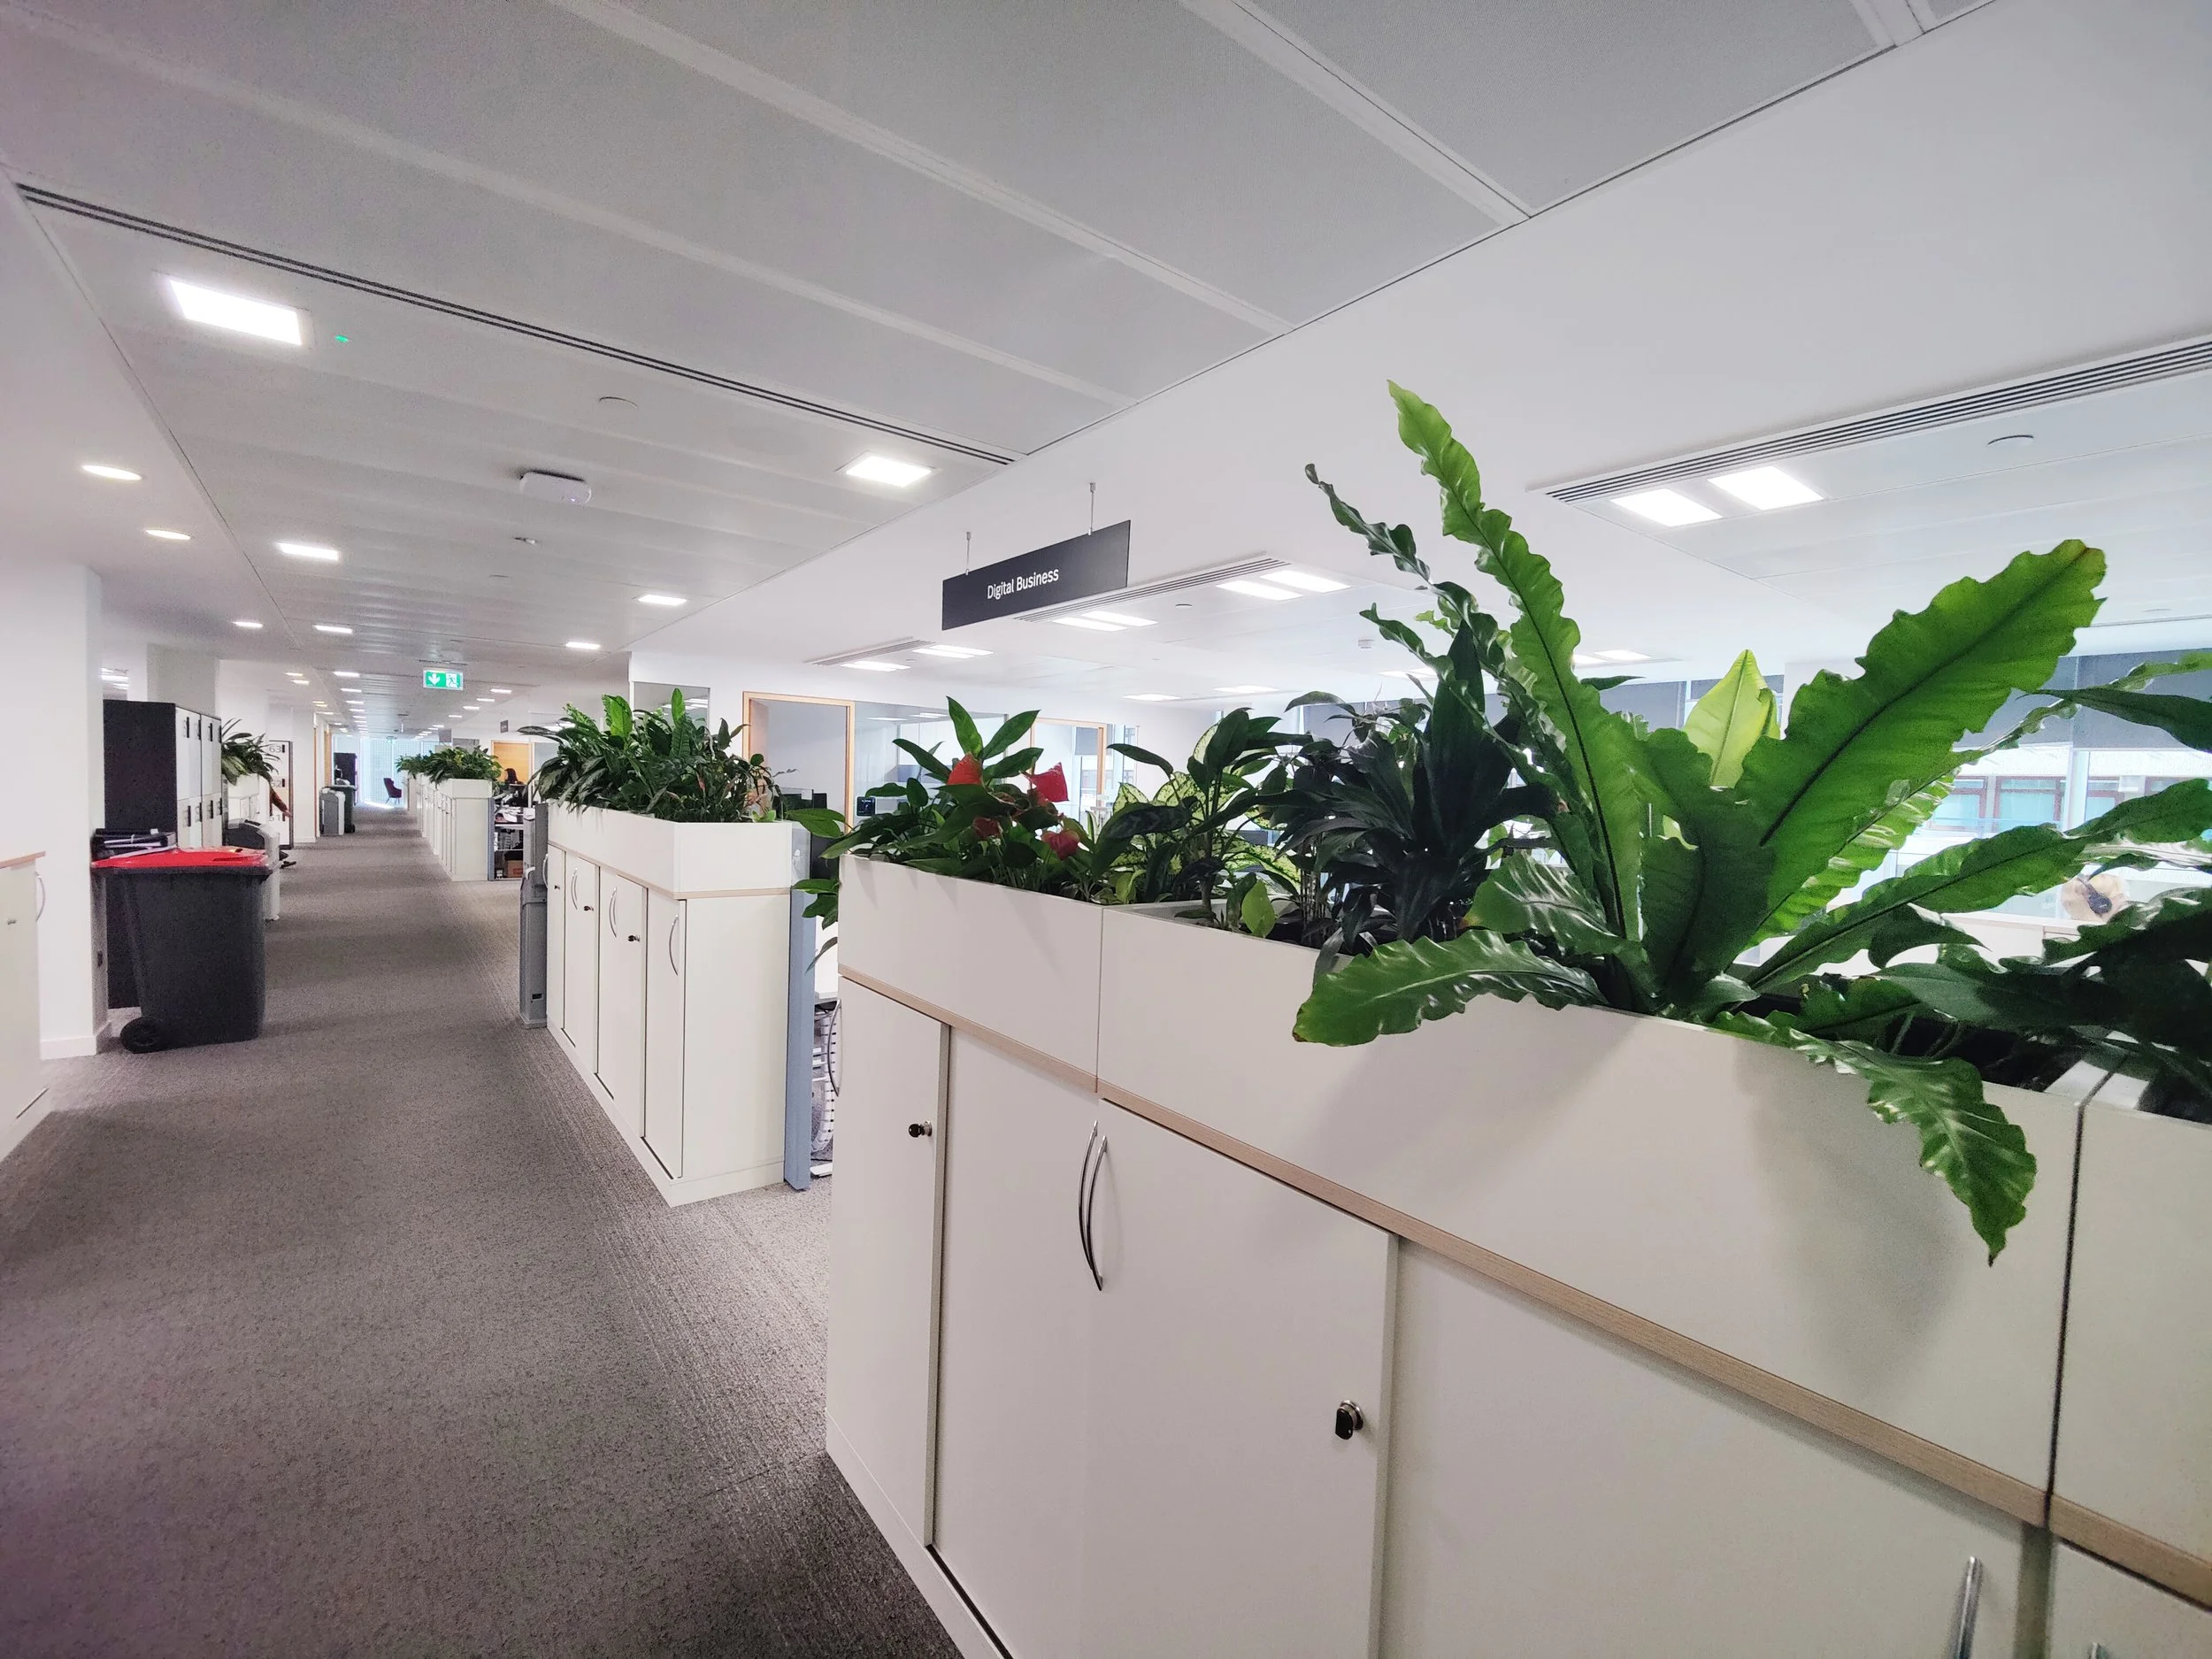
The suspended signs are securely mounted to the ceiling using silver anodised aluminium top-panel gripper rods, providing a clean and refined fixing detail. The metallic finish complements the contemporary aesthetic of the signage, while the discreet suspension system creates a neat, streamlined appearance that allows the signs to remain visually prominent within the space.
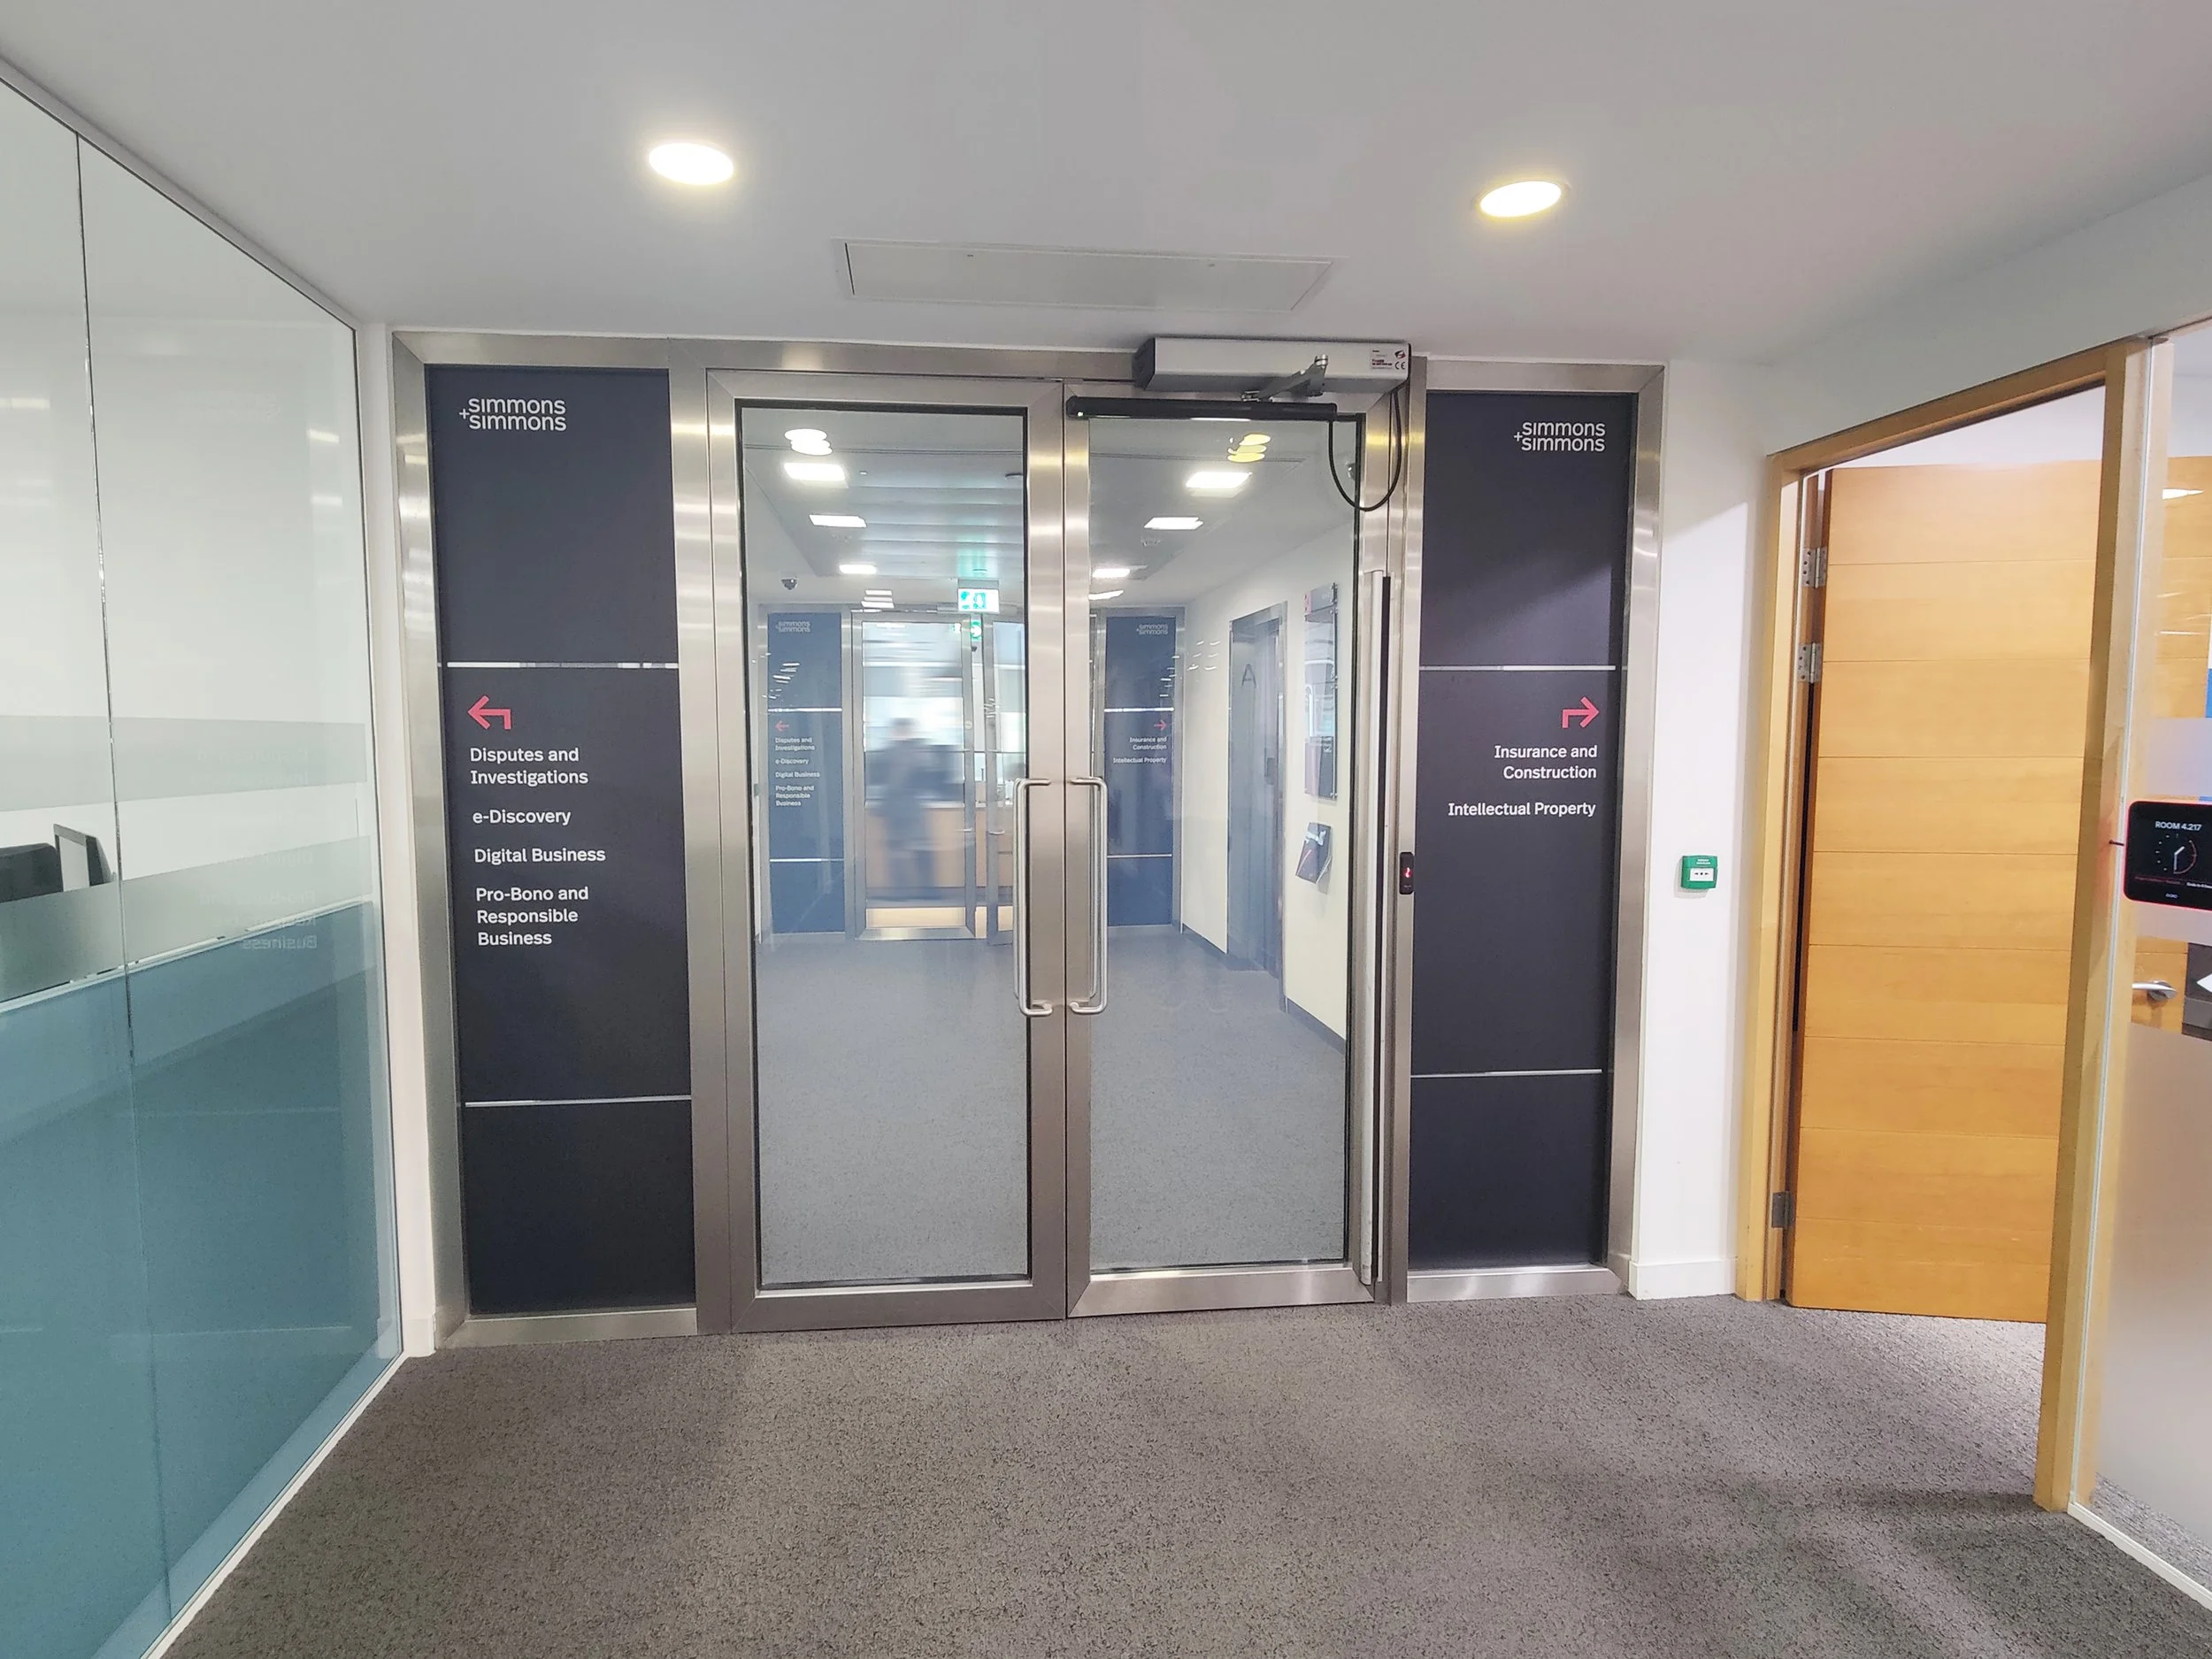
Additional signage has been designed to complement the wider wayfinding scheme, maintaining a consistent visual language throughout.
Digitally printed glazing vinyls were applied back-to-back to the glass surfaces, creating a consistent visual finish on both sides while maintaining the continuity of the branded design throughout the space. The middle sections can be adjusted as required to reflect changes to the directional information.
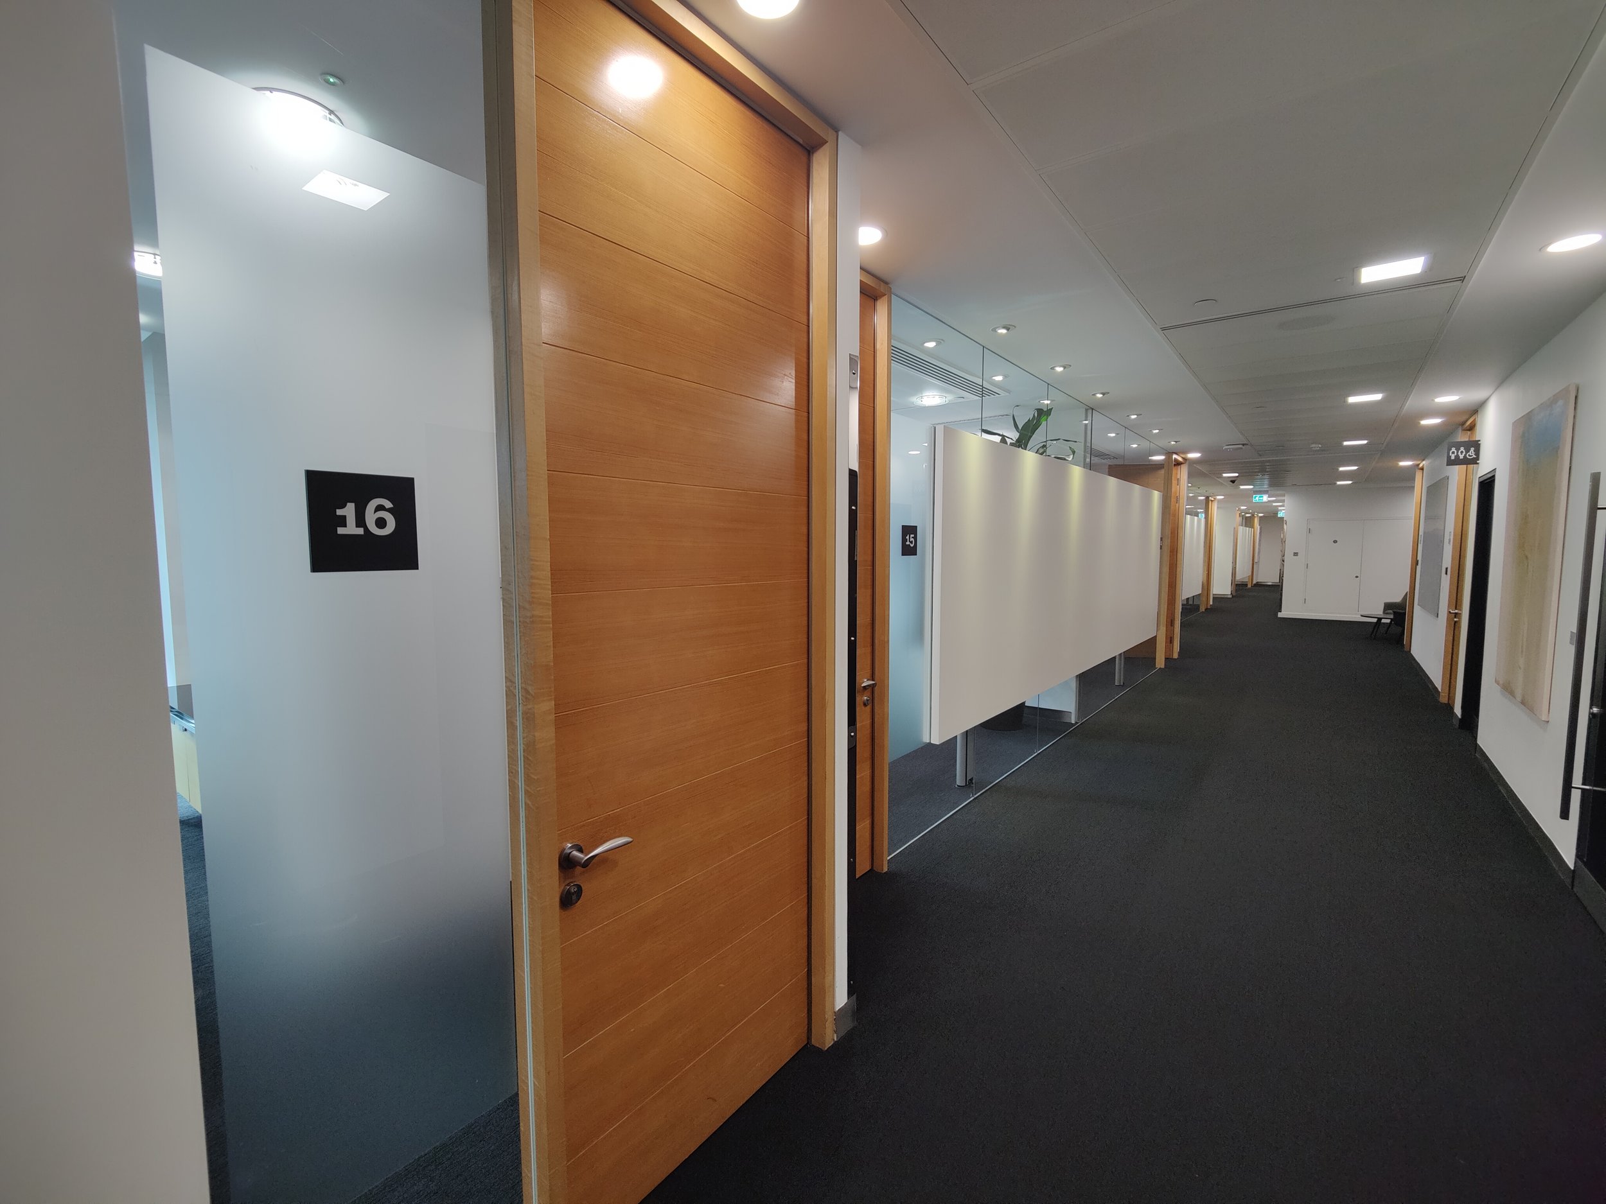
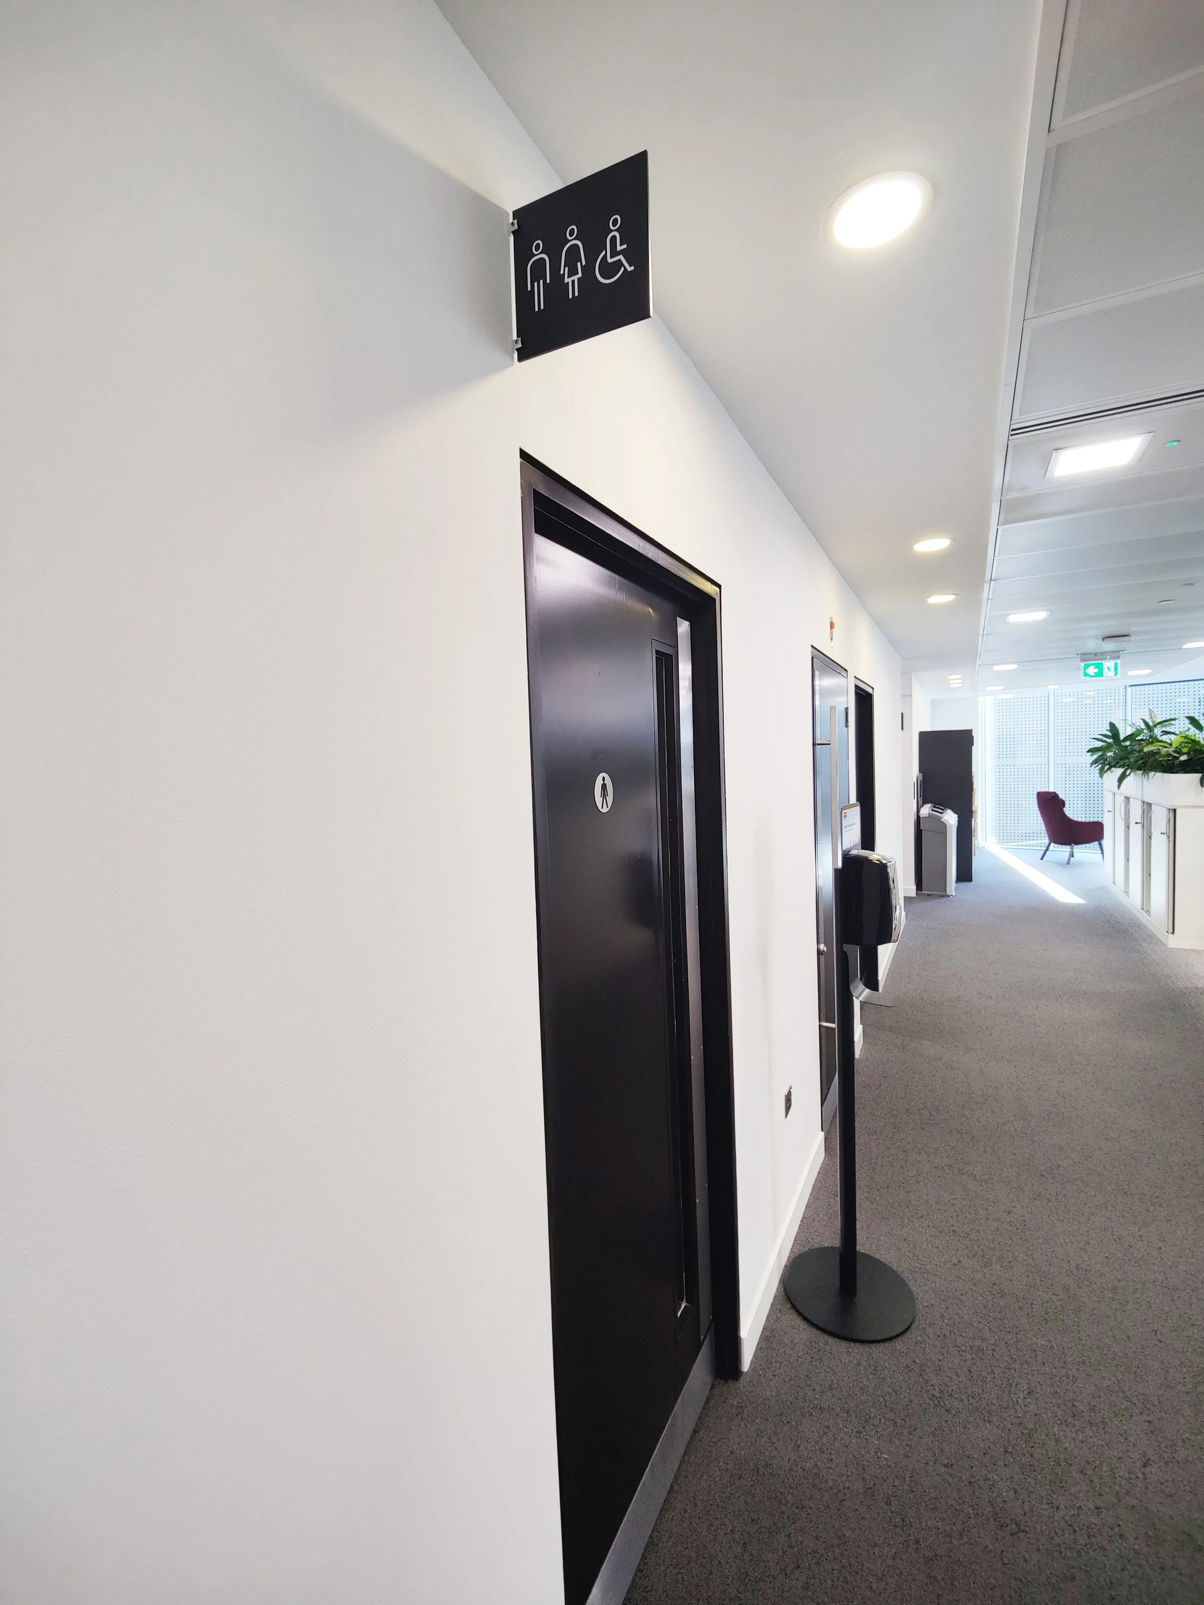
Department and room identification, along with projecting toilet signage, have been incorporated throughout the building to provide clear and consistent wayfinding at a more localised level.